Custom Vertical Lift Solutions for Unique Applications
When standard configurations don’t fit — we design around your load, space, and process.
Design Capabilities
Every project is built on practical engineering. Our design capabilities cover structural customization, space and layout adaptation, and seamless interface integration—ensuring your vertical conveyor system fits perfectly into your existing material flow and facility.
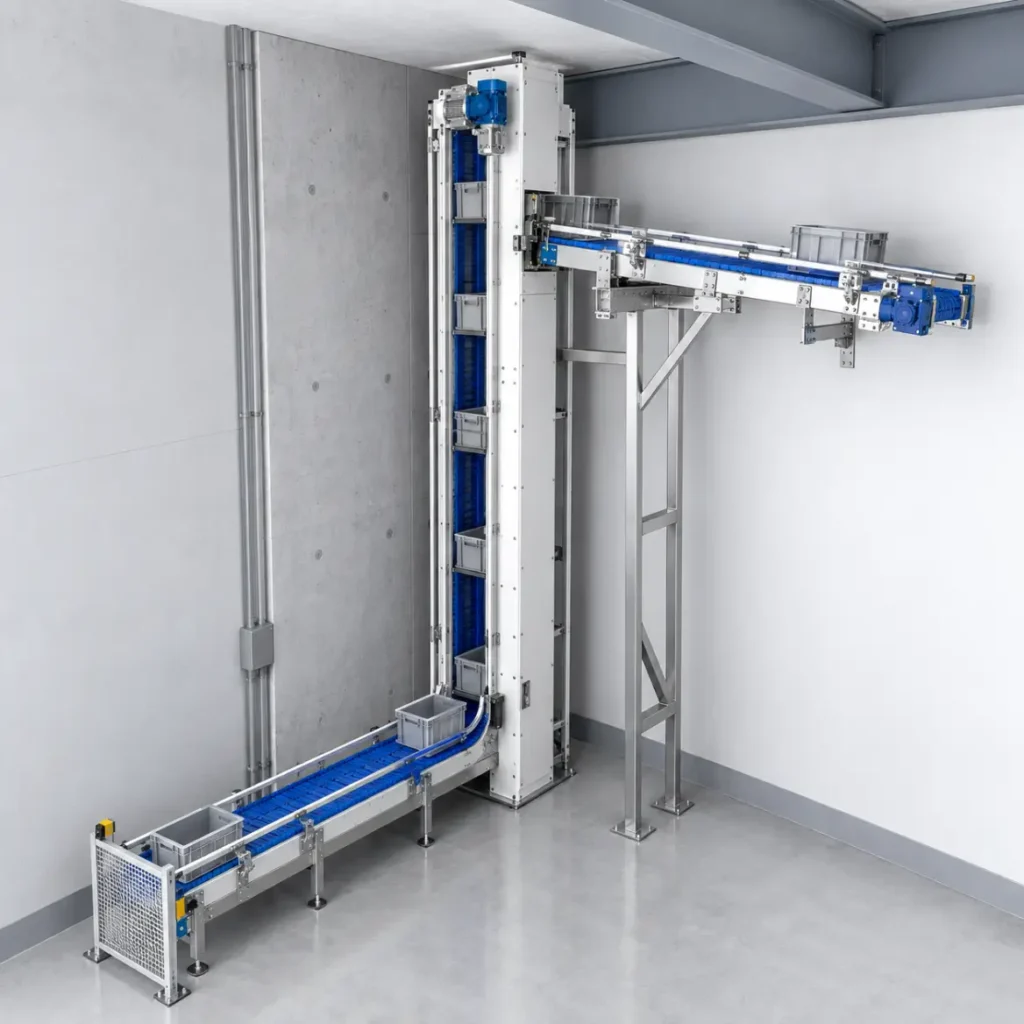
Space & Layout Adaptation
Lift structure and conveyor routing can be developed around limited floor space, low ceilings, corners or existing building conditions.
The final layout follows the actual installation space and material flow.
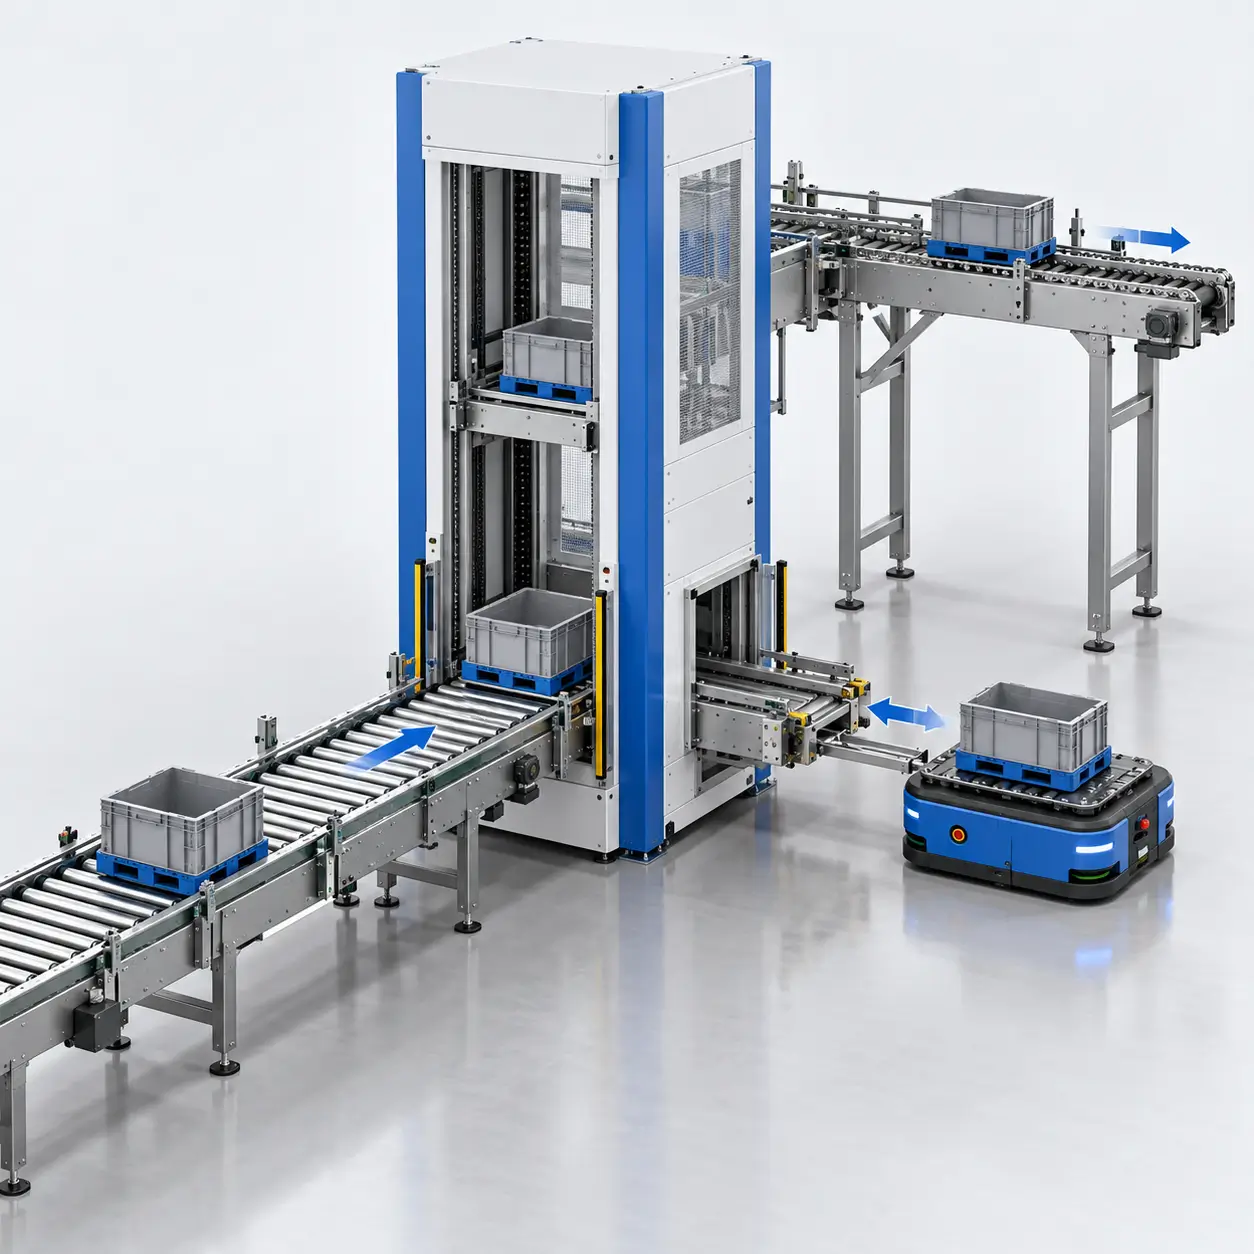
Interface Customization
Infeed and outfeed connections can be configured for different conveyor types, transfer directions, elevations and AGV interfaces.
Each interface is reviewed against the confirmed project layout.
CUSTOM PROJECT PROCESS
A Clear Path From Requirement to Delivery
Custom projects are developed through a structured review process, so your team can confirm technical details before manufacturing begins.
01
Share Requirements
Send your load details, layout, target flow and interface information; we help identify the key inputs for an initial review.
02
Feasibility Review
We review the available space, material flow and transfer conditions with your project team.
03
Concept Design & Quote
We prepare a proposed solution and quotation based on the confirmed application requirements.
04
Engineering Confirmation
Both teams confirm dimensions, interfaces, scope and technical details before production is released.
05
Custom Manufacturing
Equipment is manufactured and assembled around the confirmed project configuration.
06
Factory Test & Delivery
We complete agreed factory checks and coordinate packing and dispatch preparation for delivery.
Your project contact stays aligned through each confirmation stage, from the initial application review to delivery preparation.
Custom Cases
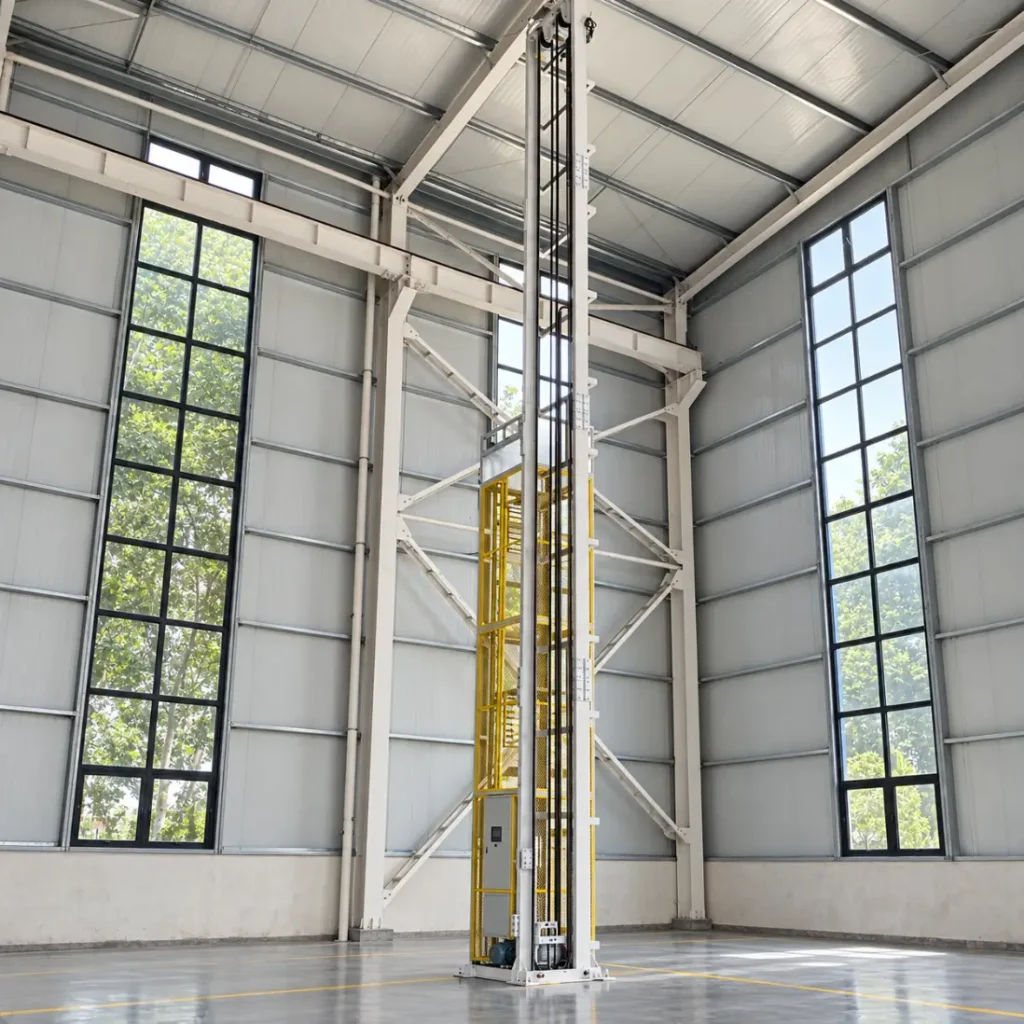
Malaysia | 12 m Single-Column Vertical Lift
Challenge
The project required vertical material transfer within a limited installation space. A conventional multi-column structure would have taken up more floor area than the available layout allowed.
Solution
We developed a project-specific single-column vertical lift with an approximately 12 m lifting height. To support the tall structure, the main structural materials were reinforced with increased thickness, and the lift configuration was developed around the available site space and transfer requirements.
Result
The compact single-column layout helped preserve floor space while providing a dedicated vertical transfer point for the project. The final structure was prepared around the confirmed installation conditions and project-specific interface arrangement.
PROJECT INFORMATION CHECKLIST
What to Prepare for a Faster Technical Review
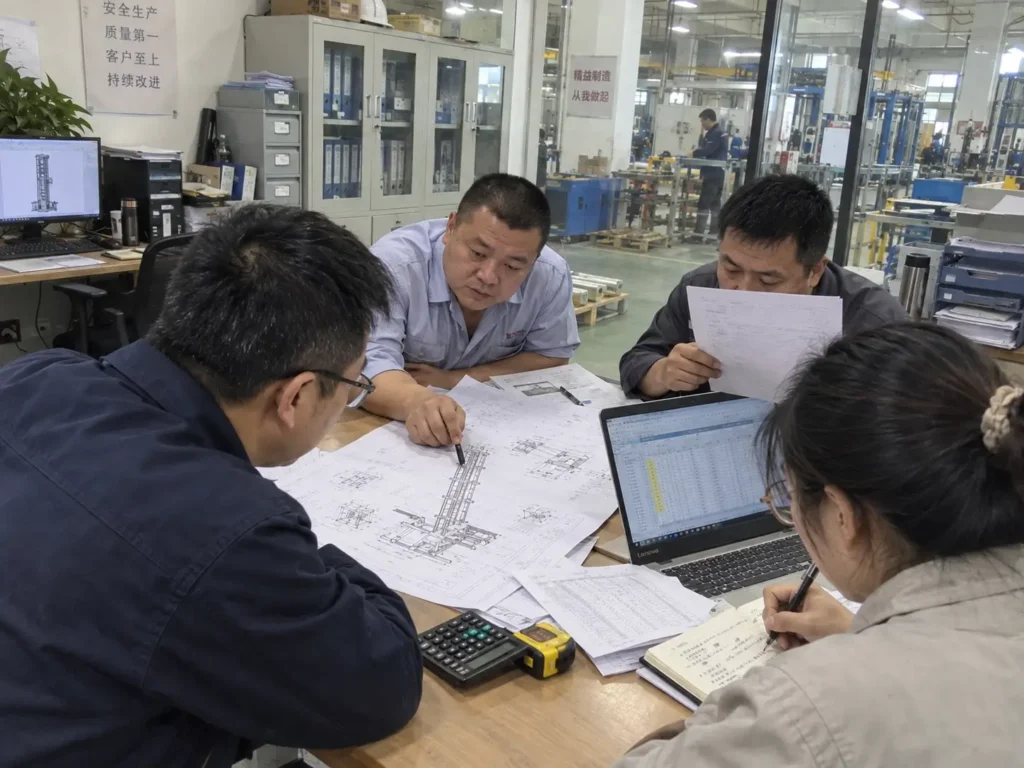
You do not need every detail for the first conversation. The items below help us understand the application and identify the next questions.
Please share the information you already have. Any missing details can be clarified during the application review.
01
Load Dimensions
Length × width × height of the product, carton, tote or pallet.
02
Load Weight
Weight per item or carrier, including the load support where relevant.
03
Lift Height
Vertical distance and the elevation of each required transfer point.
04
Throughput
Required units per hour or the expected transfer cycle.
05
Levels Served
Number of levels and the loading or unloading requirement at each level.
06
Conveyor Interfaces
Existing conveyor type, elevation, direction and available connection space.
07
Site Layout Drawing
Available floor plan, equipment arrangement, building dimensions or site photos.
Send Project Requirements
Contact & Visit Us
- info@xdllift.com
- +86 189 3971 6276
- +86 191 0167 7335
- +86 189 3971 6276
- +86 191 0167 7335
- Building 013, No. 277 Luchang East Road, Kunshan, Suzhou, Jiangsu, China